Electric mats and loose cable
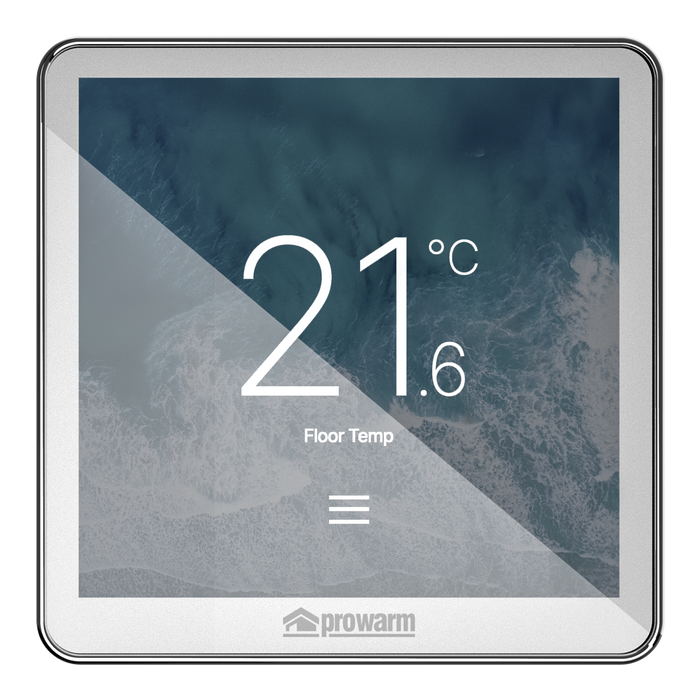
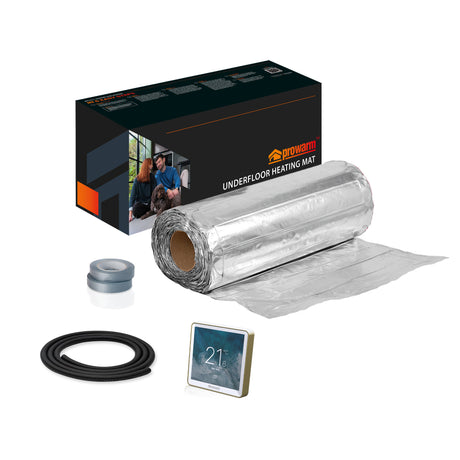
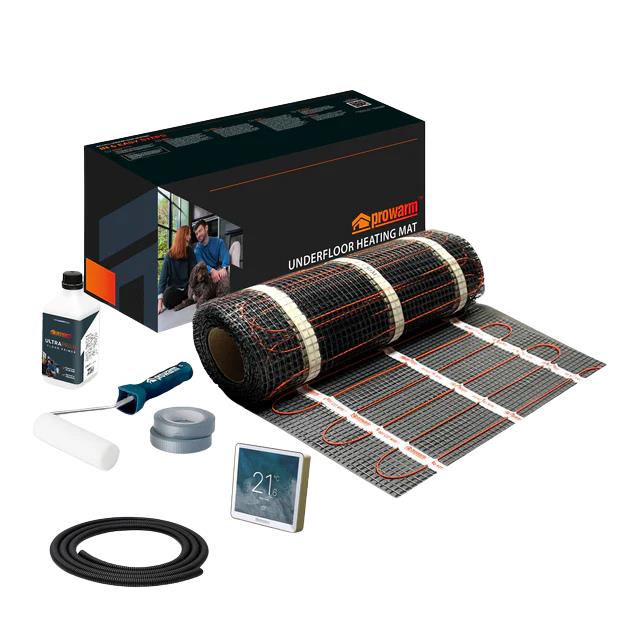
Mat kits suit regular areas; loose cable gives more flexibility around awkward shapes and fixtures. Pair the heater with suitable insulation and a compatible electric floor thermostat.
Our underfloor heating experts are available weekdays from 7am to 5pm.
All our technical staff are fully qualified to deal with your enquiry. Contact us for expert advice on underfloor heating.
Electric and water underfloor heating
ProWarm brings heating systems, controls and floor preparation into one range. Start with your floor finish and build-up, then choose electric heating for targeted rooms or a water system for larger spaces and whole-home projects.

The range
The key decision is how you are building the floor. These routes lead to the products we stock.

Mat kits suit regular areas; loose cable gives more flexibility around awkward shapes and fixtures. Pair the heater with suitable insulation and a compatible electric floor thermostat.


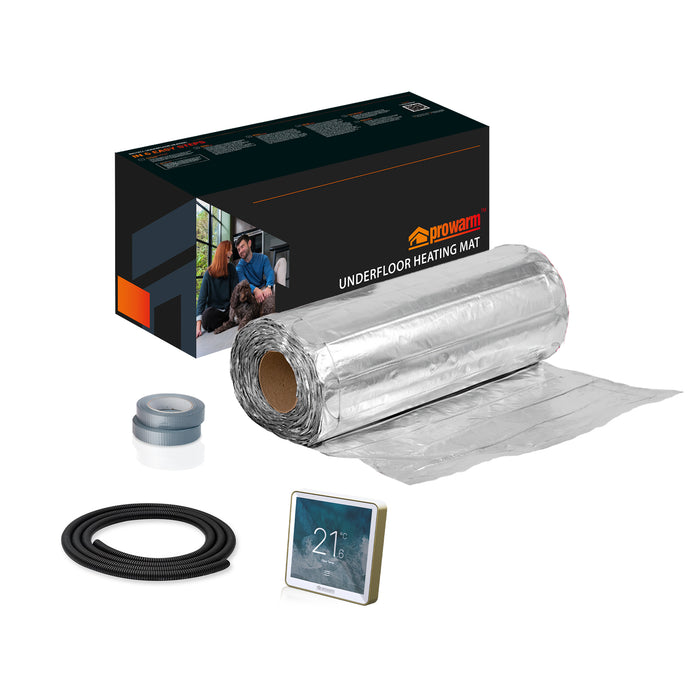
ProWarm foil systems are designed for appropriate floating floor finishes. Check the floor covering and underlay limits before choosing a kit.

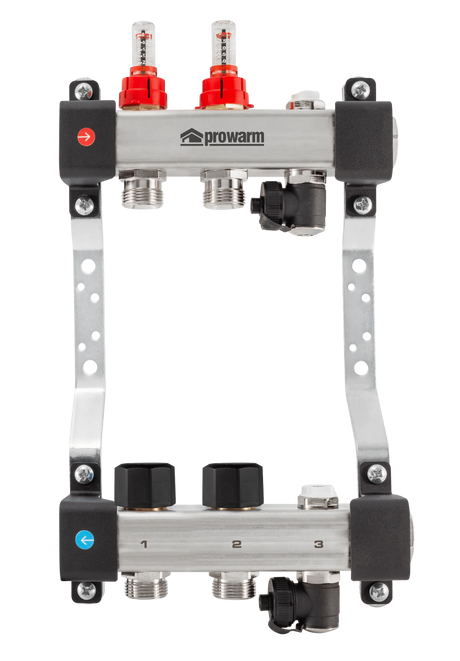
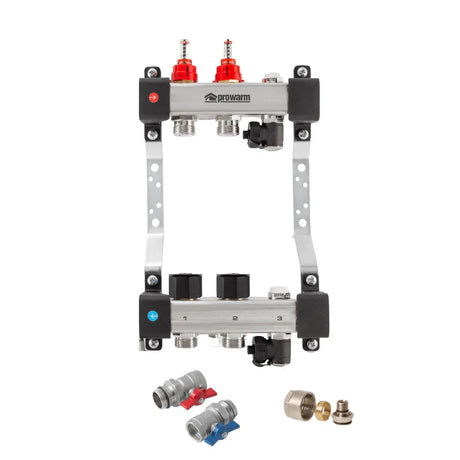
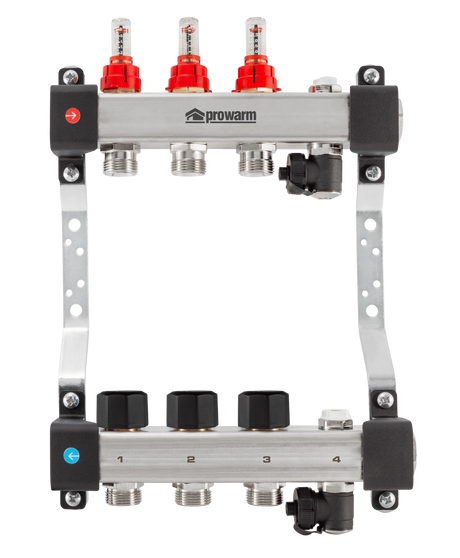
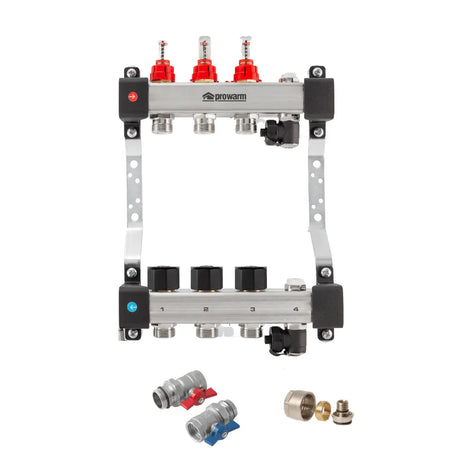
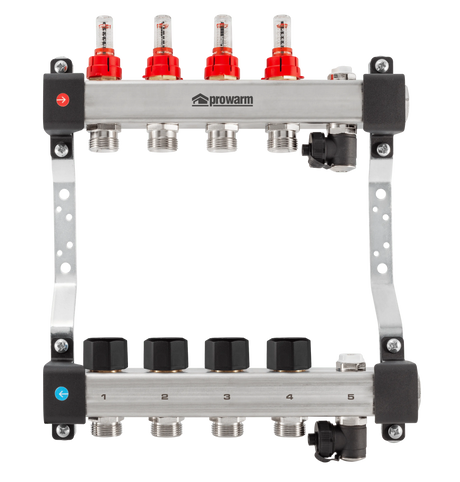
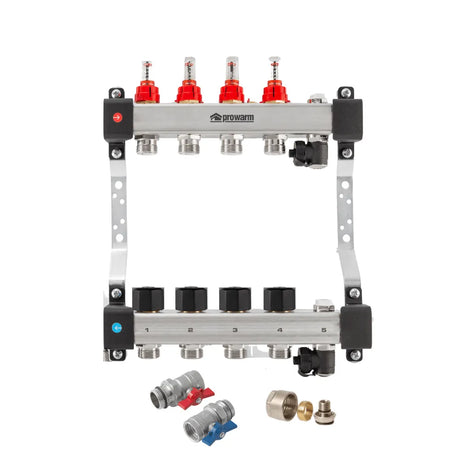
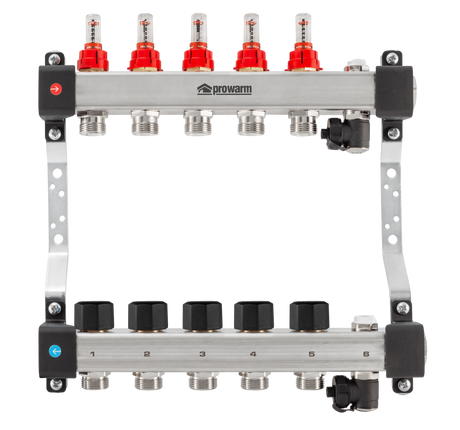
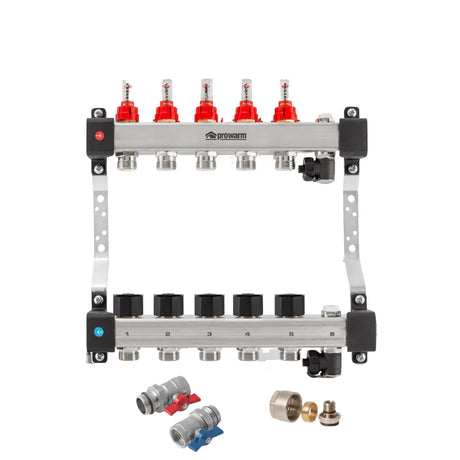
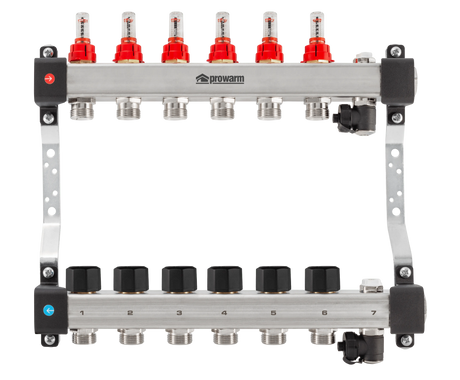
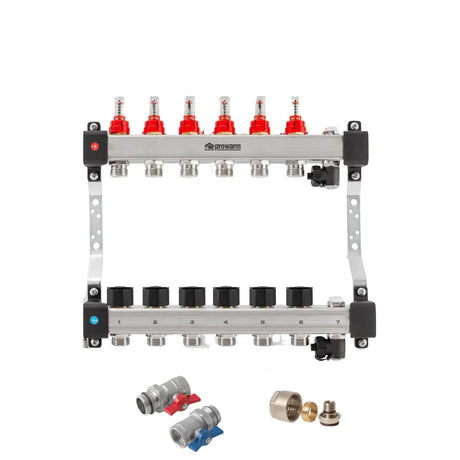
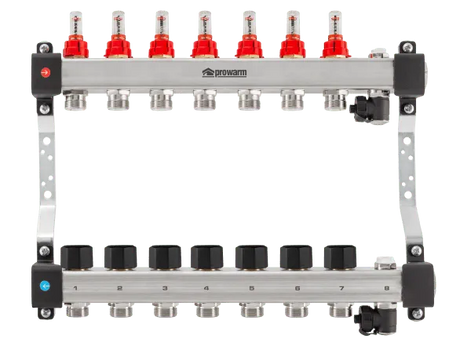
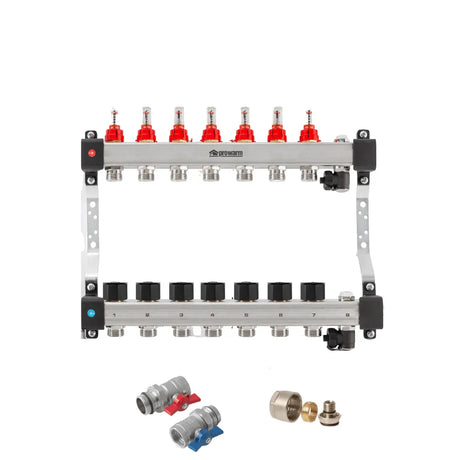
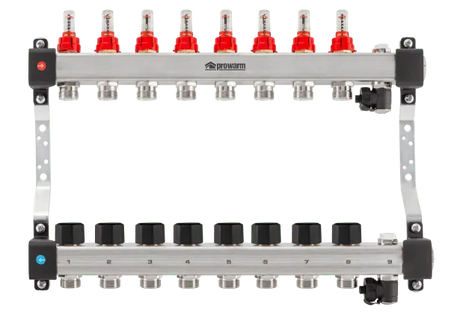
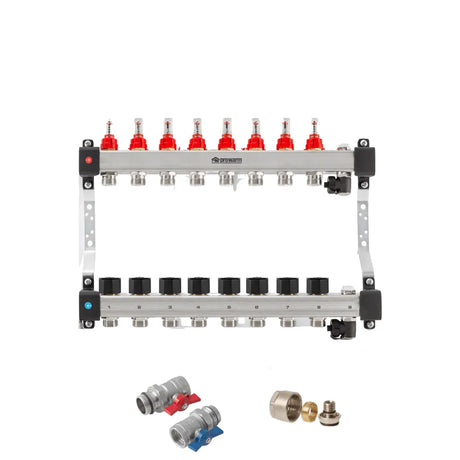
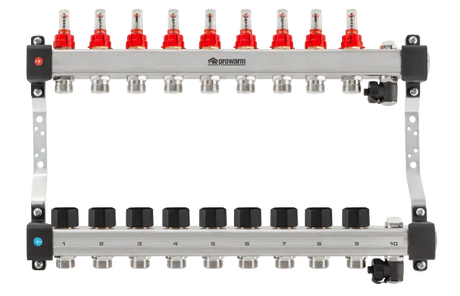
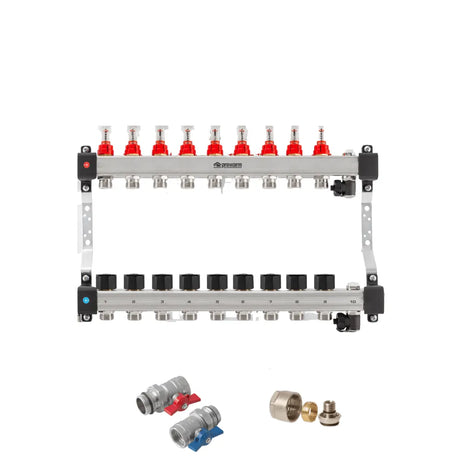
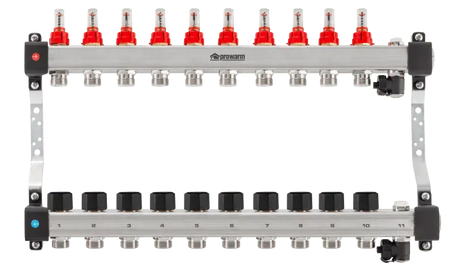
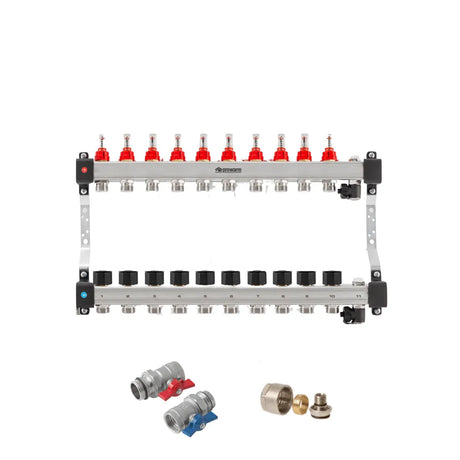

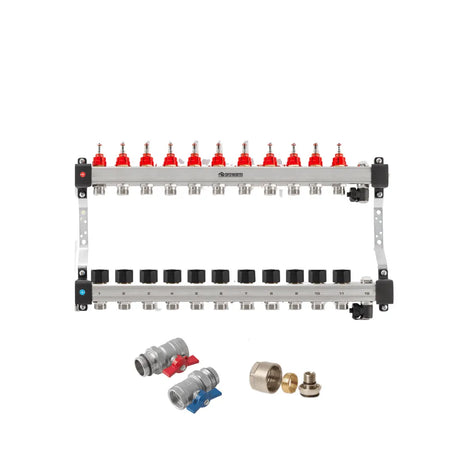
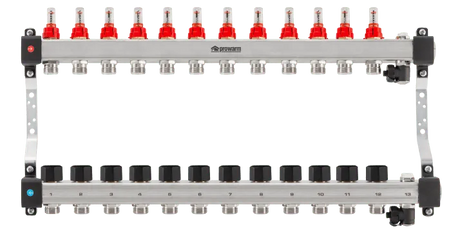
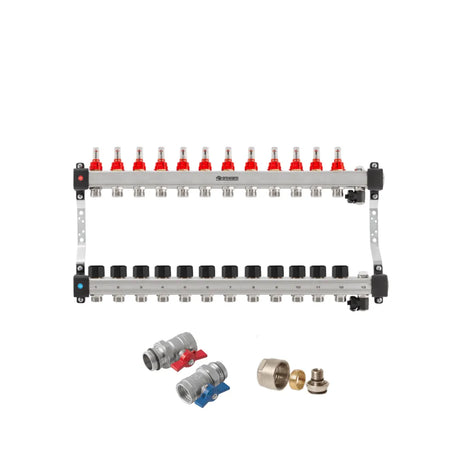
Water kits, pipe, manifolds and low-profile LoFlo panels cover screeded floors and retrofit projects. Confirm heat loss, floor height and circuit design.

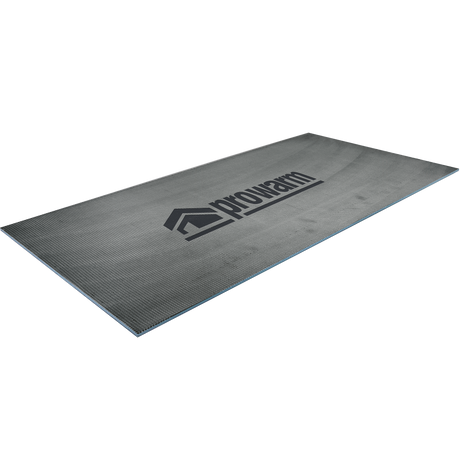
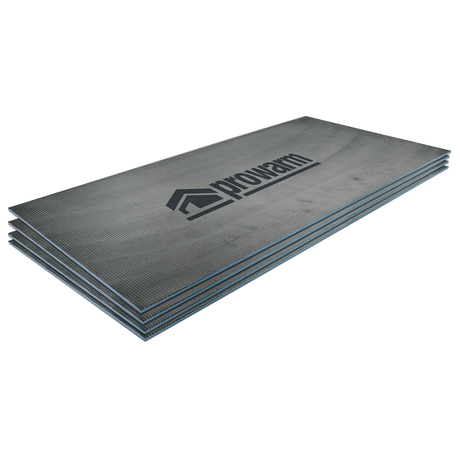
Choose from digital and WiFi controls, and add insulation or backer boards to support the required floor build-up.
Buying guide
Electric is often useful for single-room improvements. Water systems connect to a suitable central heat source and need a properly designed manifold and pipe layout.
Note available floor depth, substrate, room heat loss and final finish. Insulation and compatible preparation layers affect both responsiveness and installation.
Match a floor-sensing electric thermostat to electric heating or a suitable room/zone control to a water circuit. Check wiring and switching capacity.
Measure the free heated area, leaving out permanent fixtures and required clearances. For water systems, account for loop lengths and manifold zones.
Good to know
Consider project scale, heat source, floor construction and heat loss. Electric is often straightforward for individual rooms; water systems are commonly designed for larger zones or whole properties.
Choose the product intended for the finish, and confirm the flooring manufacturer’s temperature and underlay requirements. Foil and tile-mat constructions differ.
Insulation can reduce downward heat loss and improve response. The suitable board and thickness depend on the substrate and available floor height.