Overlay heating kits
Over-floor panels are intended for projects where raising the floor as little as practical matters. Review substrate and final finish details.
Our underfloor heating experts are available weekdays from 7am to 5pm.
All our technical staff are fully qualified to deal with your enquiry. Contact us for expert advice on underfloor heating.
Water underfloor heating
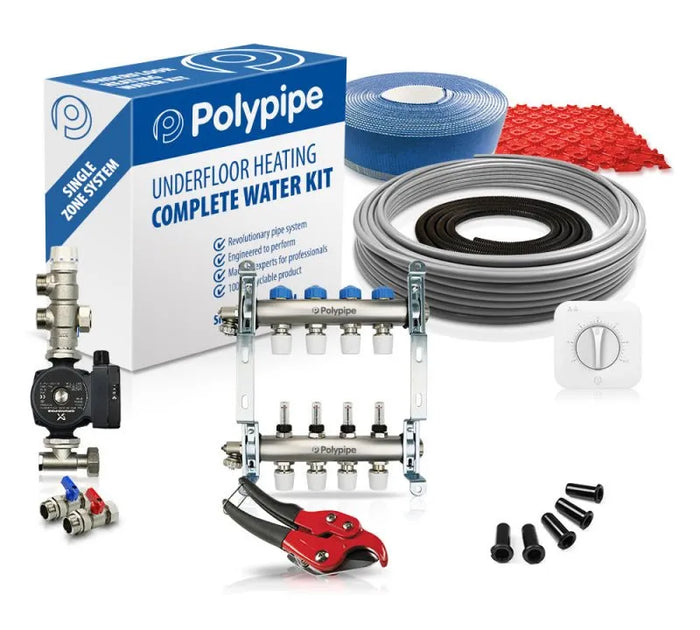
Polypipe water underfloor heating spans overlay and traditional floor approaches, with pipe, manifolds and controls to complete the system. This guide helps connect the floor method to distribution and zoning.

The range
A retrofit overlay and a new screeded floor require different construction and heat-output decisions.

Over-floor panels are intended for projects where raising the floor as little as practical matters. Review substrate and final finish details.


Select the intended output from room heat loss and floor area, then confirm pipe spacing, water temperature and floor build-up.

Several zones require a coordinated manifold, pipe circuits and thermostat plan.

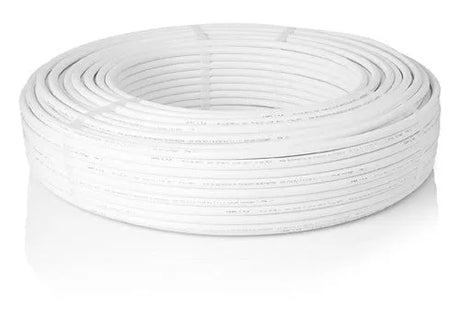
Ultra-flexible UFH pipe and a suitable manifold link the floor circuits to the heat source.
Polypipe
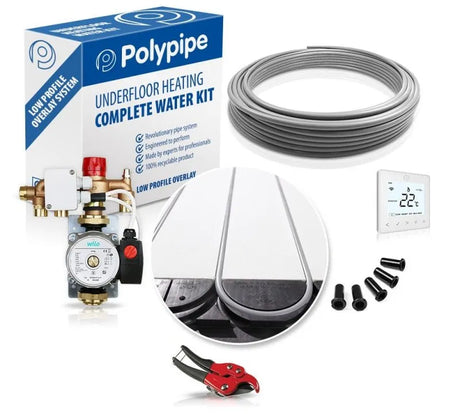
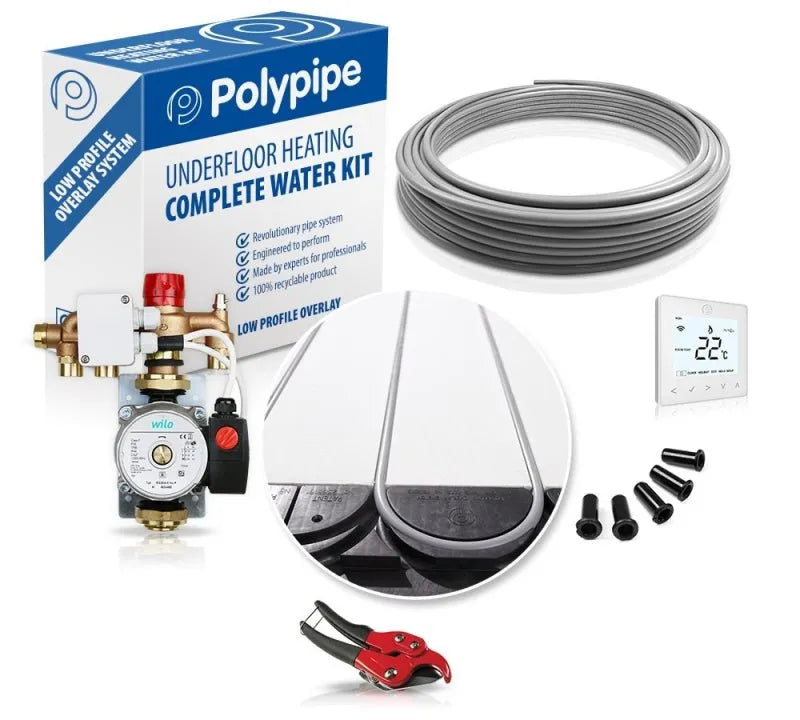
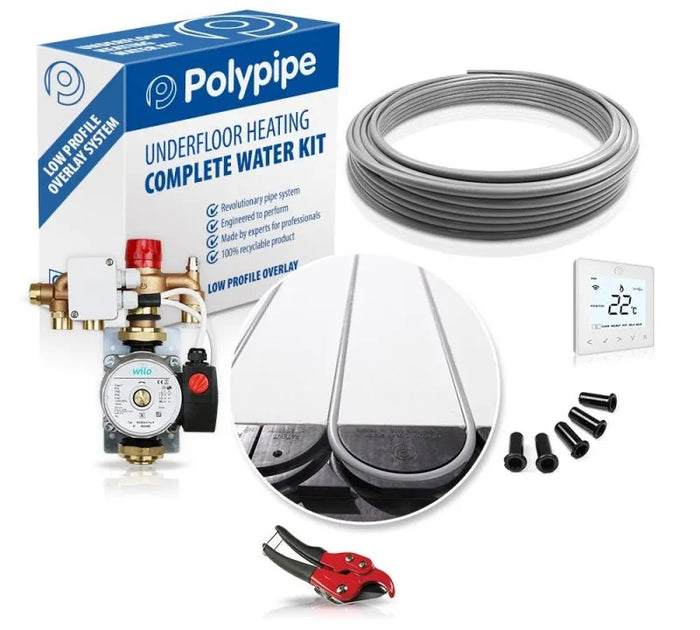
Polypipe Water Underfloor Heating - Overlay System
Polypipe
Polypipe Water Underfloor Heating - Standard Output
Polypipe
Polypipe Water Underfloor Heating - High Output
Polypipe
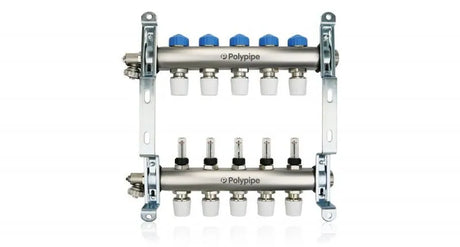
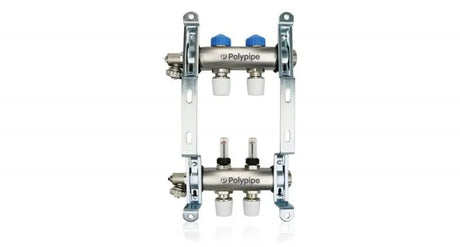
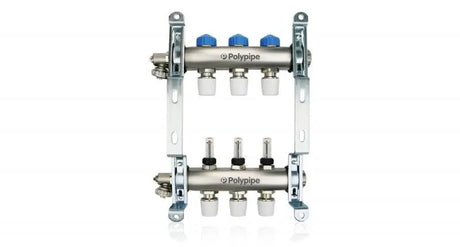
Polypipe Underfloor Heating Manifold - 15mm
Polypipe
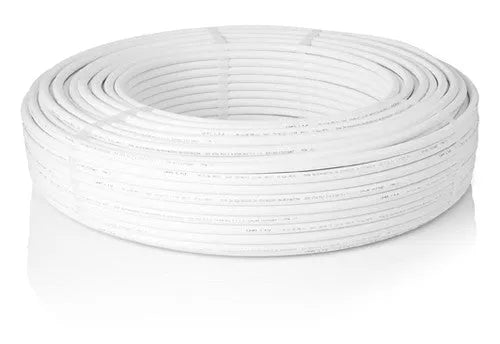
Polypipe Underfloor Heating Pipe 15mm
Polypipe
Polypipe UFH8ZW Wiring Centre - 8 Zone
Buying guide
Circuit count, design flow and balancing need to match the pipe layout. Polypipe describes the manifold as the link between the heat source and floor circuits.
Choose room controls and a wiring centre that work with the number of zones and actuators in the plan.
System output depends on insulation, panel or screed choice, pipe spacing and floor finish. Consult the product installation guide for approved layers.
Good to know
It offers a way to install water underfloor heating over a suitable existing floor, with a different build-up from a conventional screeded system.
Circuit count depends on room layout, heated area, pipe spacing and permissible loop length. Size the manifold to the completed design.
The range includes thermostats and wiring centres for zoned systems. Confirm actuator and wiring compatibility for the chosen components.